




Save
Ask
Tour
Hide
$449,000
New Listing
5 Peck LaneClifton Park, NY 12065
For Sale|Single Family Residence|Active
3
Beds
2
Total Baths
1
Full Bath
1
Partial Bath
2,095
SqFt
$214
/SqFt
1965
Built
County:
Saratoga
Listing courtesy of Darlene Zeh of Miranda Real Estate Group Inc
Call Now: 518.963.8181
Is this the listing for you? We can help make it yours.
518.963.8181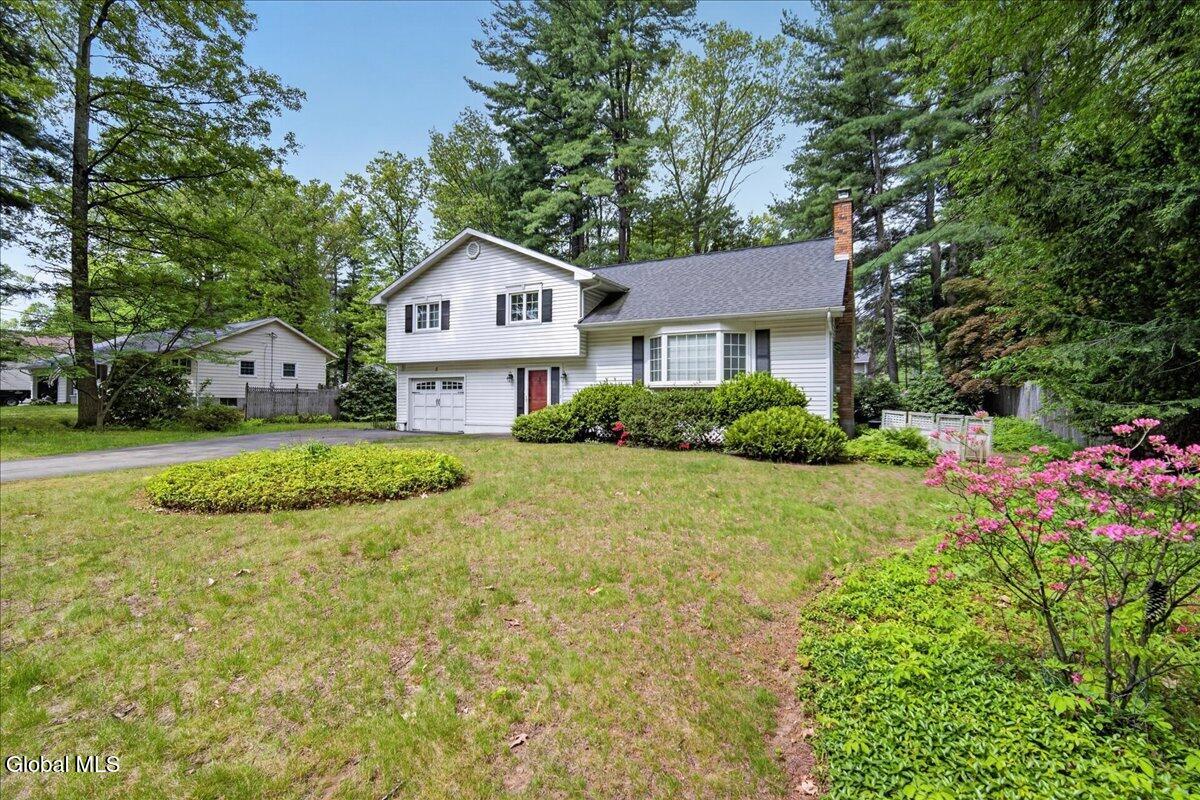
Save
Ask
Tour
Hide
Mortgage Calculator
Monthly Payment (Est.)
$2,049Calculator powered by Showcase IDX, a Constellation1 Company. Copyright ©2026 Information is deemed reliable but not guaranteed.
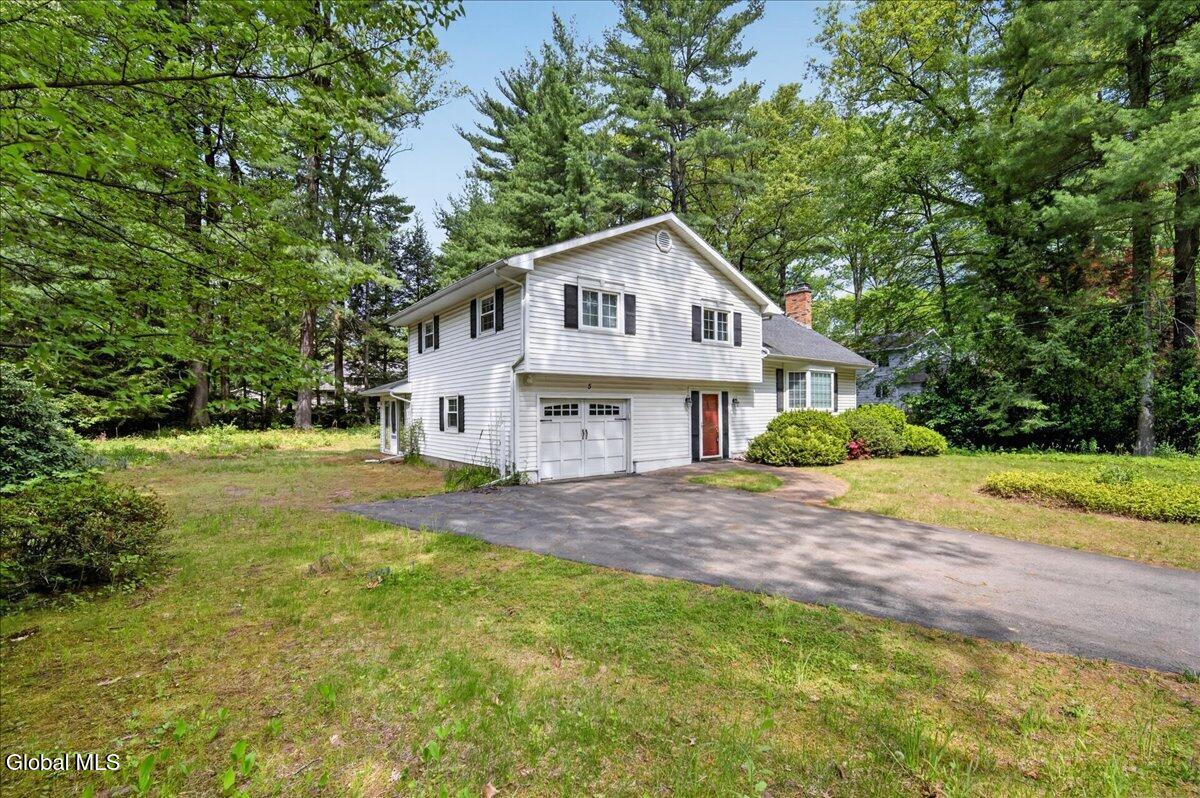
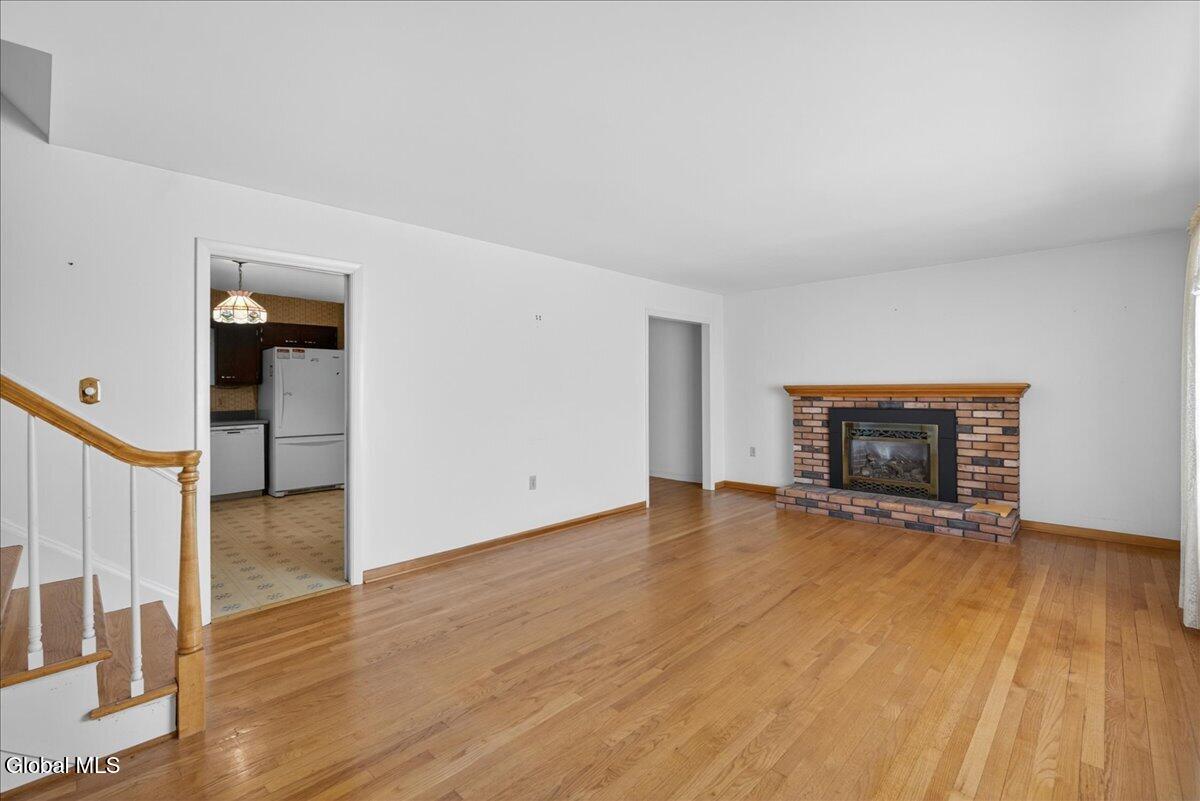
Remarks: Charming Split-Level home in a highly desirable Clifton Park neighborhood! This property features beautiful hardwood floors and an expansive, sun-filled 3-season room perfect for relaxing or entertaining. Looking for extra space or a fun project? The large walk-up attic offers incredible potential to be remodeled into a primary suite, home office, or bonus room. Complete with a full basement and a paved driveway, this home sits in a private, landscaped setting. Unbeatable location just minutes from local shopping, dining, and major highways for an easy commute. Schedule your showing today!
Save
Ask
Tour
Hide
Listing Snapshot
Price
$449,000
Days On Site
0 Days
Bedrooms
3
Inside Area (SqFt)
2,095 sqft
Total Baths
2
Full Baths
1
Partial Baths
1
Lot Size
0.38 Acres
Year Built
1965
MLS® Number
202617960
Status
Active
Property Tax
$8,182
HOA/Condo/Coop Fees
N/A
Sq Ft Source
N/A
Friends & Family
Recent Activity
| 11 hours ago | Listing first seen on site | |
| 11 hours ago | Listing updated with changes from the MLS® |
General Features
Acres
0.38
Garage
Yes
Garage Spaces
1
Parking
Off StreetPavedDrivewayGarage Door OpenerGarage
Parking Spaces
4
Property Sub Type
Single Family Residence
Sewer
Public Sewer
Special Circumstances
Standard
SqFt Above
2095
Style
Split Level
Utilities
Cable AvailableSewer Connected
Water Source
Public
Interior Features
Appliances
DishwasherElectric OvenRefrigeratorWasher
Basement
Full
Cooling
Central Air
Electric
150 Amp Service
Fireplace
Yes
Fireplace Features
Gas
Fireplaces
1
Flooring
VinylWood
Heating
Natural Gas
Interior
High Speed InternetEat-in Kitchen
Laundry Features
In Basement
Window Features
Bay Window(s)Blinds
Bedroom
Level - Second
Full Bathroom
Level - Second
Half Bathroom
Level - First
Kitchen
Level - First
Save
Ask
Tour
Hide
Exterior Features
Construction Details
Vinyl Siding
Exterior
Lighting
Lot Features
LevelPrivateLandscaped
Roof
Asbestos Shingle
Windows/Doors
Bay Window(s)Blinds
Community Features
School District
Shenendehowa
Schools
School District
Shenendehowa
Elementary School
Unknown
Middle School
Unknown
High School
Shenendehowa
Listing courtesy of Darlene Zeh of Miranda Real Estate Group Inc

Listing information is provided by Participants of the Global MLS. IDX information is provided exclusively for personal, non-commercial use, and may not be used for any purpose other than to identify prospective properties consumers may be interested in purchasing. Information is deemed reliable but not guaranteed. Copyright 2026, Global MLS.
Last checked: 2026-05-26 11:21 AM UTC
Listing information is provided by Participants of the Global MLS. IDX information is provided exclusively for personal, non-commercial use, and may not be used for any purpose other than to identify prospective properties consumers may be interested in purchasing. Information is deemed reliable but not guaranteed. Copyright 2026, Global MLS.
Last checked: 2026-05-26 11:21 AM UTC
Neighborhood & Commute
Source: Walkscore
Save
Ask
Tour
Hide
Did you know? You can invite friends and family to your search. They can join your search, rate and discuss listings with you.